Greg Dunn

BEDS3
BATHS1 full 1 partial
SQUARE FEET1,514
MLS#157508
STATUSActive
PROPERTY TYPEResidential - Single Family
SUBDIVISIONGantts Addition
SCHOOLHot Springs
Property Description
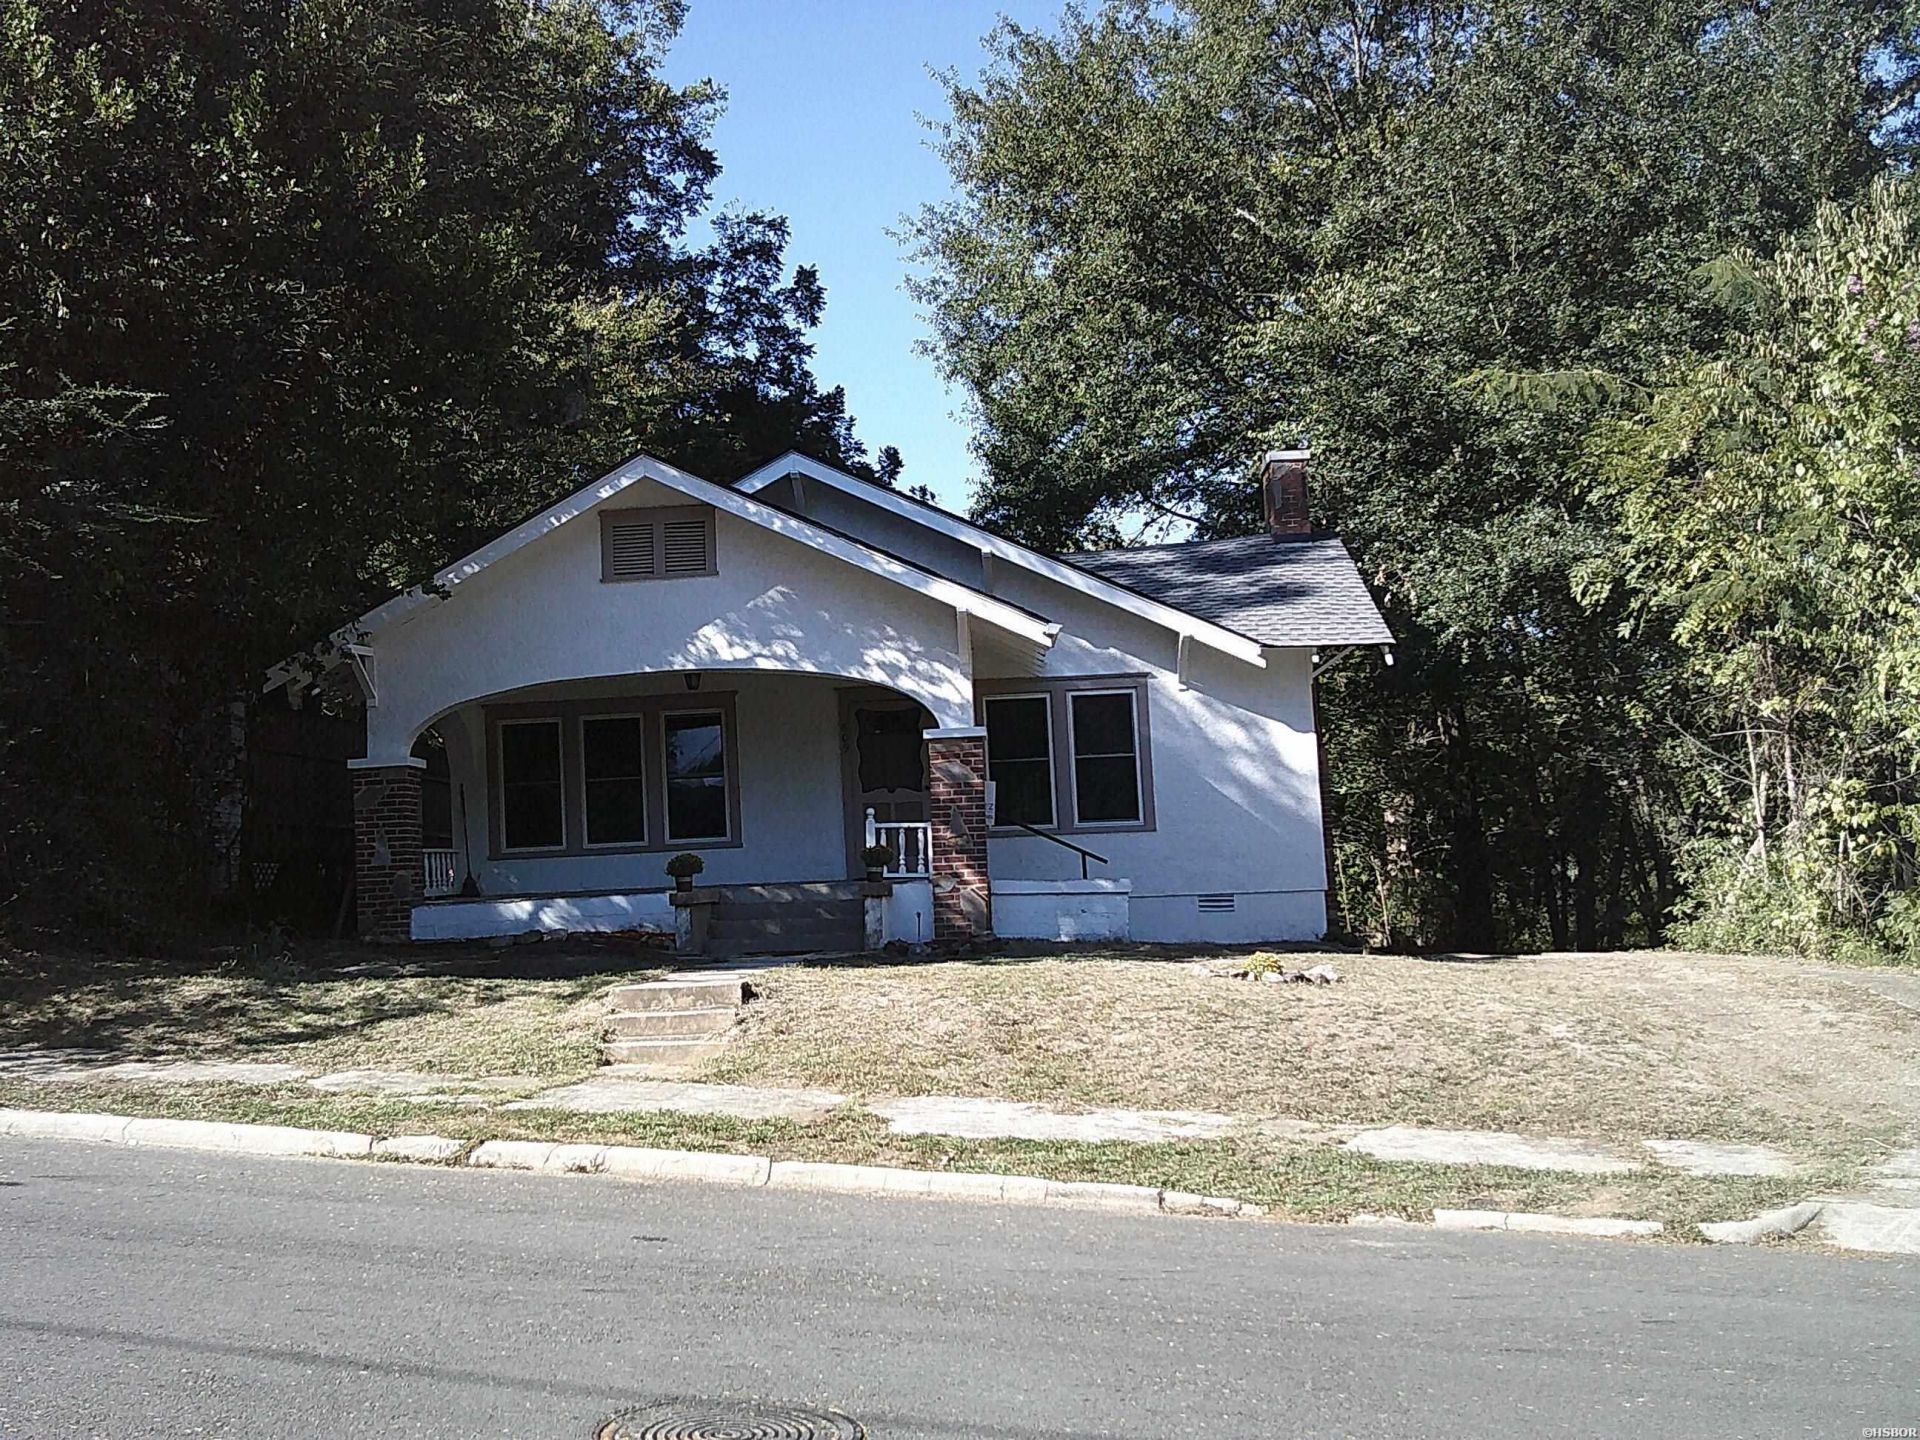
Do you LOVE downtown Hot Springs like I do? Come be my neighbor! I love everything about my area and think you will too. I have called downtown home for 30 years and many of my neighbors have been here even longer. This is an area with great people and great homes. Pride of ownership is strong and a love for downtown is alive. This craftsman/bungalow style home features a large covered front porch (perfect for people watching and visiting with neighbors). You are greeted by original hardwood floors, FP, and french doors to your formal dining space. Two bedrooms share a full jack n jill style bathroom and hallway. A large master bedroom with half bath and big sunroom with walls of windows overlooking the backyard. This one if full of 1930's charm and character. Built ins and nooks everywhere. Set up your private showing.
Property Features
Property Type: Residential - Single Family
Home Style: Bungalow/Cottage, Craftsman
Lot Size: 0.13 Acres
Property Type: Residential Single Family
Roof Type: Composition
Stories: 1.0
Taxes: $548
Year Built: 1930
Feature Descriptions
Additional Rooms: Sun Room
Appliances: Free-Standing Stove
Days on Site: 25
Dining: Eat-In Kitchen, Separate Dining Room
Exterior: Stucco
Fireplace: Decorative/Non-Functional
Flooring: Laminate, Wood
Foundation: Crawl Space
Heating/Cooling: Central Cool - Electric, Central Heat - Gas
Lot: Level
Lot Dimensions: 50 x 120
Parking: Parking Pads
Road Surface: Paved
Utilities: Sewer - Municipal, Water - Municipal
Local Schools
School District: Hot Springs
Listed By / Shown By
Listed By
Agency Name: Crye-Leike REALTORS Hot Springs
Shown By
Agent Name: Greg Dunn
Agent Phone: (270) 779-8440
Agency Title: CRYE-LEIKE Executive Realty

Estimate Your Payment
Estimated Payment
$ 1,384.94 per month $1,273.65 Principal & Interest $45.67 Property Tax $65.63 Homeowner's InsuranceChange Payment Information
Privacy Policy / DMCA Notice / ADA Accessibility


This site is hosted, designed and copyright
© 1994 - 2026 by
Delta Media Group, Inc. -- Patent Pending --
809 Mineral | MLS# 157508
This single family home located at 809 Mineral, Hot Springs, AR 71901 is currently listed for sale with an asking price of $225,000. This property was built in 1930 and has 3 bedrooms and 1 full and 1 partial baths with 1514 sq. ft. Mineral is located in the Gantts Addition subdivision within the Hot Springs school district. Search Gantts Addition real estate on gdunn.realestateinbowlinggreen.com today.