Greg Dunn

BEDS2
BATHS1 full
SQUARE FEET750
MLS#A4708534
STATUSActive
PROPERTY TYPEResidential - Condominium
SUBDIVISIONIRONWOOD EIGHTH
Property Description
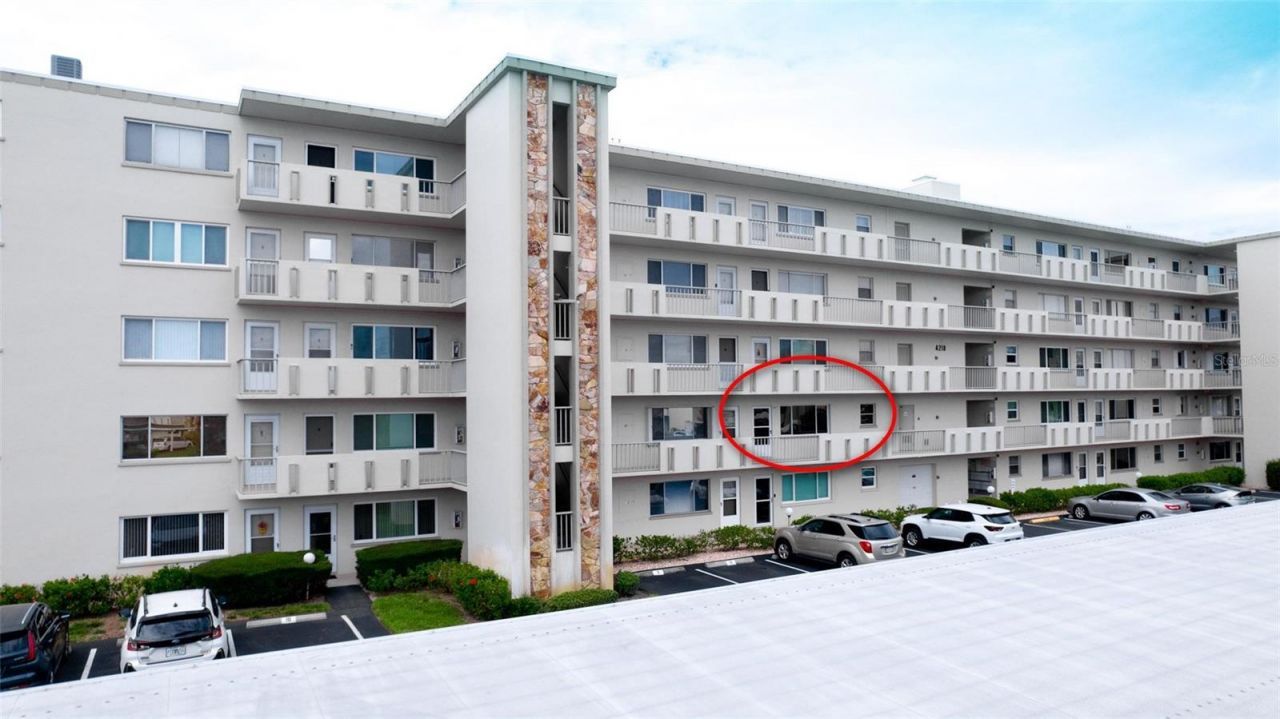
Updated & Exceptionally Versatile Ironwood Condo with Flexible Living Space and Extensive Upgrades. No age restrictions, pet friendly and location can't be beat! Offering a rare combination of modern finishes, thoughtful improvements, and flexible living options. With new matching ceramic flooring throughout, updated lighting, upgraded windows with 'one-way privacy, frosted glass panel interior doors, and a refreshed kitchen with white shaker-style kitchen features shiplap detailing, brushed-nickel cabinet pulls, a new brushed-nickel faucet, dimmable under-cabinet lighting, an updated ceiling light, and a Kraus gourmet double-bowl extra-deep sink. The butcher-block countertop has been refinished and conditioned for years of continued beauty and use. This property is designed for comfortable Florida living with plenty of possibilities. Major mechanical updates add peace of mind, including an air conditioner replaced in 2023, cleaned air-conditioning ducts, new HVAC filters, a cleaned and painted utility closet, and a water heater replaced in 2025. The outdoor lanai area adds another layer of flexibility. It can be enjoyed as a private outdoor sitting area, with removable cloth screening, hobby gardening space, pet-friendly outdoor area, beverage bar, or an outdoor cooking area where aromatic foods can be prepared while keeping cooking odors outside. You can also enjoy the sparkling community pool, fitness room and sauna steps from this unit.
Property Features
Property Type: Residential - Condominium
Cooling: Central Air
Heating: Central
Lot Size: 1.73 Acres
Roof Type: Other
Stories: 1.0
Taxes: $2,222
Year Built: 1974
Amenities
Ceiling Fans(s)
Open Floorplan
Primary Bedroom Main Floor
Balcony
Lighting
Private Mailbox
Feature Descriptions
Additional Rooms: Bonus Room
Appliances: Disposal, Electric Water Heater, Microwave, Range, Refrigerator
Association Amenities: Clubhouse, Fitness Center, Golf Course, Laundry, Maintenance, Pool, Recreation Facilities
Community Features: Community Mailbox, Deed Restrictions, Fitness Center, Golf, Pool, Sidewalks, Street Lights
Condo Fee: $579/ Monthly
Days on Site: 20
Directions: Cortez Rd W to Ironwood Cir, go north and take 2nd right after entering the round-a-bout follow to 4210 building on left.
Exterior: Block, Stucco
Flood Zone Code: X
Flooring: Ceramic Tile
Foundation: Slab
Home Warranty Y/N: No
Listing Terms: Cash, Conventional
Lot Dimensions: 1.73
Number of Pets: 1
Ownership: Condominium
Parking: Guest, Open
Parking Notes: Guest, Open
Patio/Porch: Covered, Rear Porch, Screened
Pets Allowed: Number Limit, Size Limit, Yes
Pets Restrictions: One pet (dog or cat) 40 pounds maximum weight. Refer to community documents/rules & regulations
Pets Size: Medium (36-60 Lbs.)
Pets Weight (Max): 40
Property Attached Y/N: No
Property Sub-Type: Condominium
Sewer: Public Sewer
Showing Instructions: Supra Lock Box
Special Sale Provisions: None
Utilities: Cable Available, Electricity Available, Public, Sewer Connected, Underground Utilities, Water Connected
Water: None
Water Access Y/N: No
Windows: Tinted Windows, Window Treatments
Zoning: PDP
Room Sizes
Living Room: 16x14
Kitchen: 10x10
Primary Bedroom: 14x12
Bedroom 2: 13x11
Balcony/Porch/Lanai: 9x6
Listed By / Shown By
Listed By
Agency Name: WAGNER REALTY
Agency Contact: 941-727-2800
Shown By
Agent Name: Greg Dunn
Agent Phone: (270) 779-8440
Agency Title: CRYE-LEIKE Executive Realty

Estimate Your Payment
Estimated Payment
$ 988.73 per month $764.19 Principal & Interest $185.17 Property Tax $39.38 Homeowner's InsuranceChange Payment Information
Privacy Policy / DMCA Notice / ADA Accessibility


This site is hosted, designed and copyright
© 1994 - 2026 by
Delta Media Group, Inc. -- Patent Pending --
4210 Ironwood Circle , Unit 204J | MLS# A4708534
This condo located at 4210 Ironwood Circle , Unit 204J, Bradenton, FL 34209 is currently listed for sale with an asking price of $135,000. This property was built in 1974 and has 2 bedrooms and 1 full baths with 750 sq. ft. Ironwood Circle , Unit 204J is located in the IRONWOOD EIGHTH subdivision. Search IRONWOOD EIGHTH real estate on gdunn.realestateinbowlinggreen.com today.