Greg Dunn

BEDS3
BATHS2 full 1 partial
SQUARE FEET2,636
MLS#226033917
STATUSActive
PROPERTY TYPEResidential - Single Family
SUBDIVISIONBONITA LAKES
Property Description
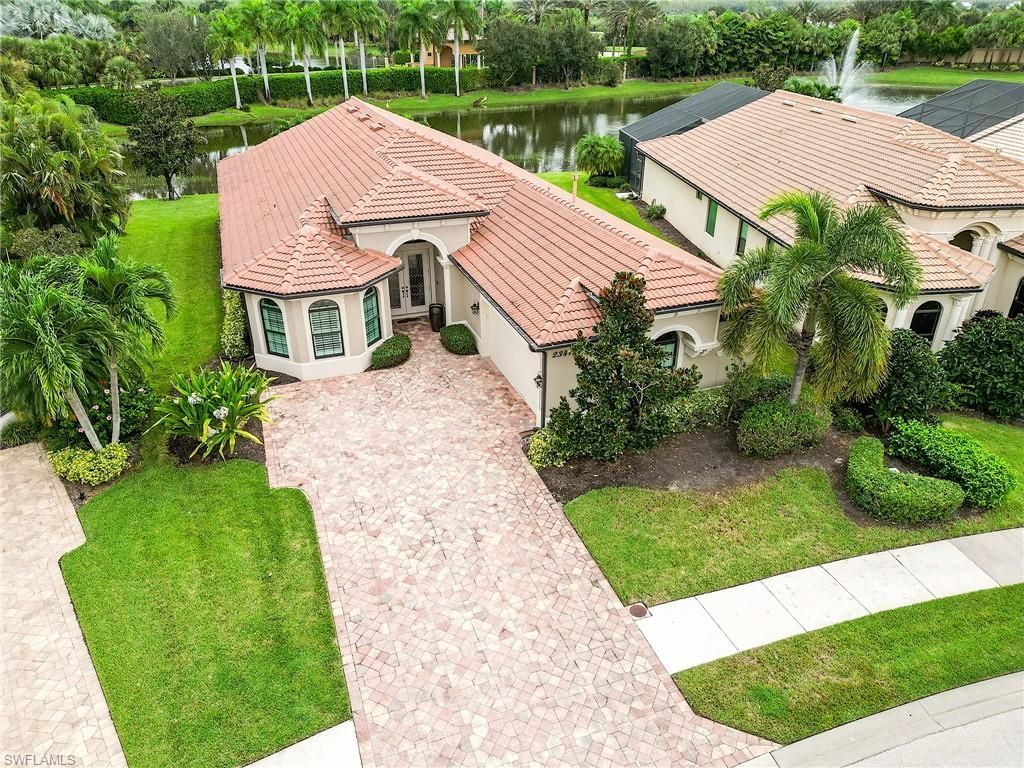
From the beveled glass double-door entry to the lake views beyond, this home makes a striking first impression—with a beautifully updated interior it puts even model homes to shame. A soaring 14-foot tray ceiling with layered crown molding anchors the great room, while fresh paint, plantation shutters, updated lighting and thoughtful finishes give the home a polished feel throughout. The kitchen features stainless steel appliances, a GAS cooktop, Wall Oven and Microwave, pantry and granite countertops, with both casual and formal dining spaces nearby. The spacious primary suite overlooks the lake and offers a sitting area, two walk-in closets and a bath with quartz countertops and a dual-head shower. Two additional bedrooms, den and side-load garage round out this Salerno floor-plan. Enjoy views of the fountain from the screened lanai and generous backyard (with more space than most thanks to the pie-shaped lot!) Impact-resistant windows and doors, new A/C, new hot water heater and Woodpecker proofing all add to your comfort and peace of mind. This gated Toll Brothers community offers a clubhouse, fitness room, resort-style pool and spa, tennis and bocce—all conveniently situated in highly desirable Bonita Springs, near shopping, dining, beaches, and the airport.
Property Features
Property Type: Residential - Single Family
Cooling: Ceiling Fans, Central Electric
Garage: 2
Garage: Attached
Heating: Central Electric
Lot Size: 0.24 Acres
Roof Type: Tile
Stories: 1.0
Taxes: $5,471
Year Built: 2013
Amenities
Room for Pool
Sprinkler Auto
Feature Descriptions
Additional Rooms: Den - Study, Great Room, Guest Bath, Guest Room, Laundry in Residence, Screened Lanai/Porch
Amenities: Bocce Court, Clubhouse, Community Pool, Community Room, Community Spa/Hot Tub, Exercise Room, Internet Access, Sidewalk, Streetlight, Tennis Court, Underground Utility
Bedroom/Den: 3 - Den
Bedroom: Master BR Ground, Split Bedrooms
Building Design: Single Family
Community Type: Gated
Construction: Concrete Block
Days on Site: 36
Den: Yes
Dining: Breakfast Bar, Breakfast Room, Formal
Equipment: Auto Garage Door, Cooktop - Gas, Dishwasher, Disposal, Dryer, Microwave, Refrigerator/Freezer, Security System, Smoke Detector, Wall Oven, Washer
Exterior: Stucco
Flooring: Tile, Wood
Furnished: Unfurnished
GEO Area: BN06 - North Bonita East of US41
Hoa Type: Mandatory
Interior: Cable Prewire, Fire Sprinkler, Foyer, Internet Available, Laundry Tub, Pantry, Smoke Detectors, Tray Ceiling, Volume Ceiling, Walk-In Closet, Window Coverings
Irrigation: Central
Kitchen: Gas Available, Pantry
Lot: Irregular Shape
Lot Frontage: 50
Maintenance: Irrigation Water, Lawn/Land Maintenance, Legal/Accounting, Manager, Pest Control Exterior, Rec Facilities, Reserve, Street Lights
Management: Professional
Master Bath: Dual Sinks, Multiple Shower Heads, Separate Tub And Shower
Master Hoa Fee: $1685.00/Quarterly
Minimum Lease Days: 90
Parcel #: 14-47-25-B3-01000.0650
Parking: Driveway Paved
Pet Limit Max #: 2
Pets: Limits
Rear Exposure: NE
Restrictions: Architectural, Deeded
Road: Paved Road
Security: yes
Sewer: Central
Special View Info: Lake
SQFT Total: 3090
Storm Protection: Impact Resistant Windows
Total Recurring Fees: 6740
Transfer Fee: 3000.00
Units in Building: 1
Units in Complex: 268
View: Lake
Water: Central
Waterfront: Lake
Windows: Impact Resistant, Single Hung, Sliding
Local Schools
High School: CHOICE
Middle School: CHOICE
Elementary School: CHOICE
Listed By / Shown By
Listed By
Agency Name: Local Real Estate LLC
Shown By
Agent Name: Greg Dunn
Agent Phone: (270) 779-8440
Agency Title: CRYE-LEIKE Executive Realty

Estimate Your Payment
Estimated Payment
$ 5,455.27 per month $4,754.39 Principal & Interest $455.92 Property Tax $244.97 Homeowner's InsuranceChange Payment Information
Privacy Policy / DMCA Notice / ADA Accessibility


This site is hosted, designed and copyright
© 1994 - 2026 by
Delta Media Group, Inc. -- Patent Pending --
23472 Sanabria Loop | MLS# 226033917
This single family home located at 23472 Sanabria Loop, Bonita Springs, FL 34135 is currently listed for sale with an asking price of $839,900. This property was built in 2013 and has 3 bedrooms and 2 full and 1 partial baths with 2636 sq. ft. Sanabria Loop is located in the BONITA LAKES subdivision. Search BONITA LAKES real estate on gdunn.realestateinbowlinggreen.com today.