Greg Dunn

BEDS4
BATHS2 full 1 partial
MLS#10233169
STATUSActive
PROPERTY TYPEResidential - Single Family
SUBDIVISIONCOUNTRYWOOD SOUTH SEC C-3
Property Description
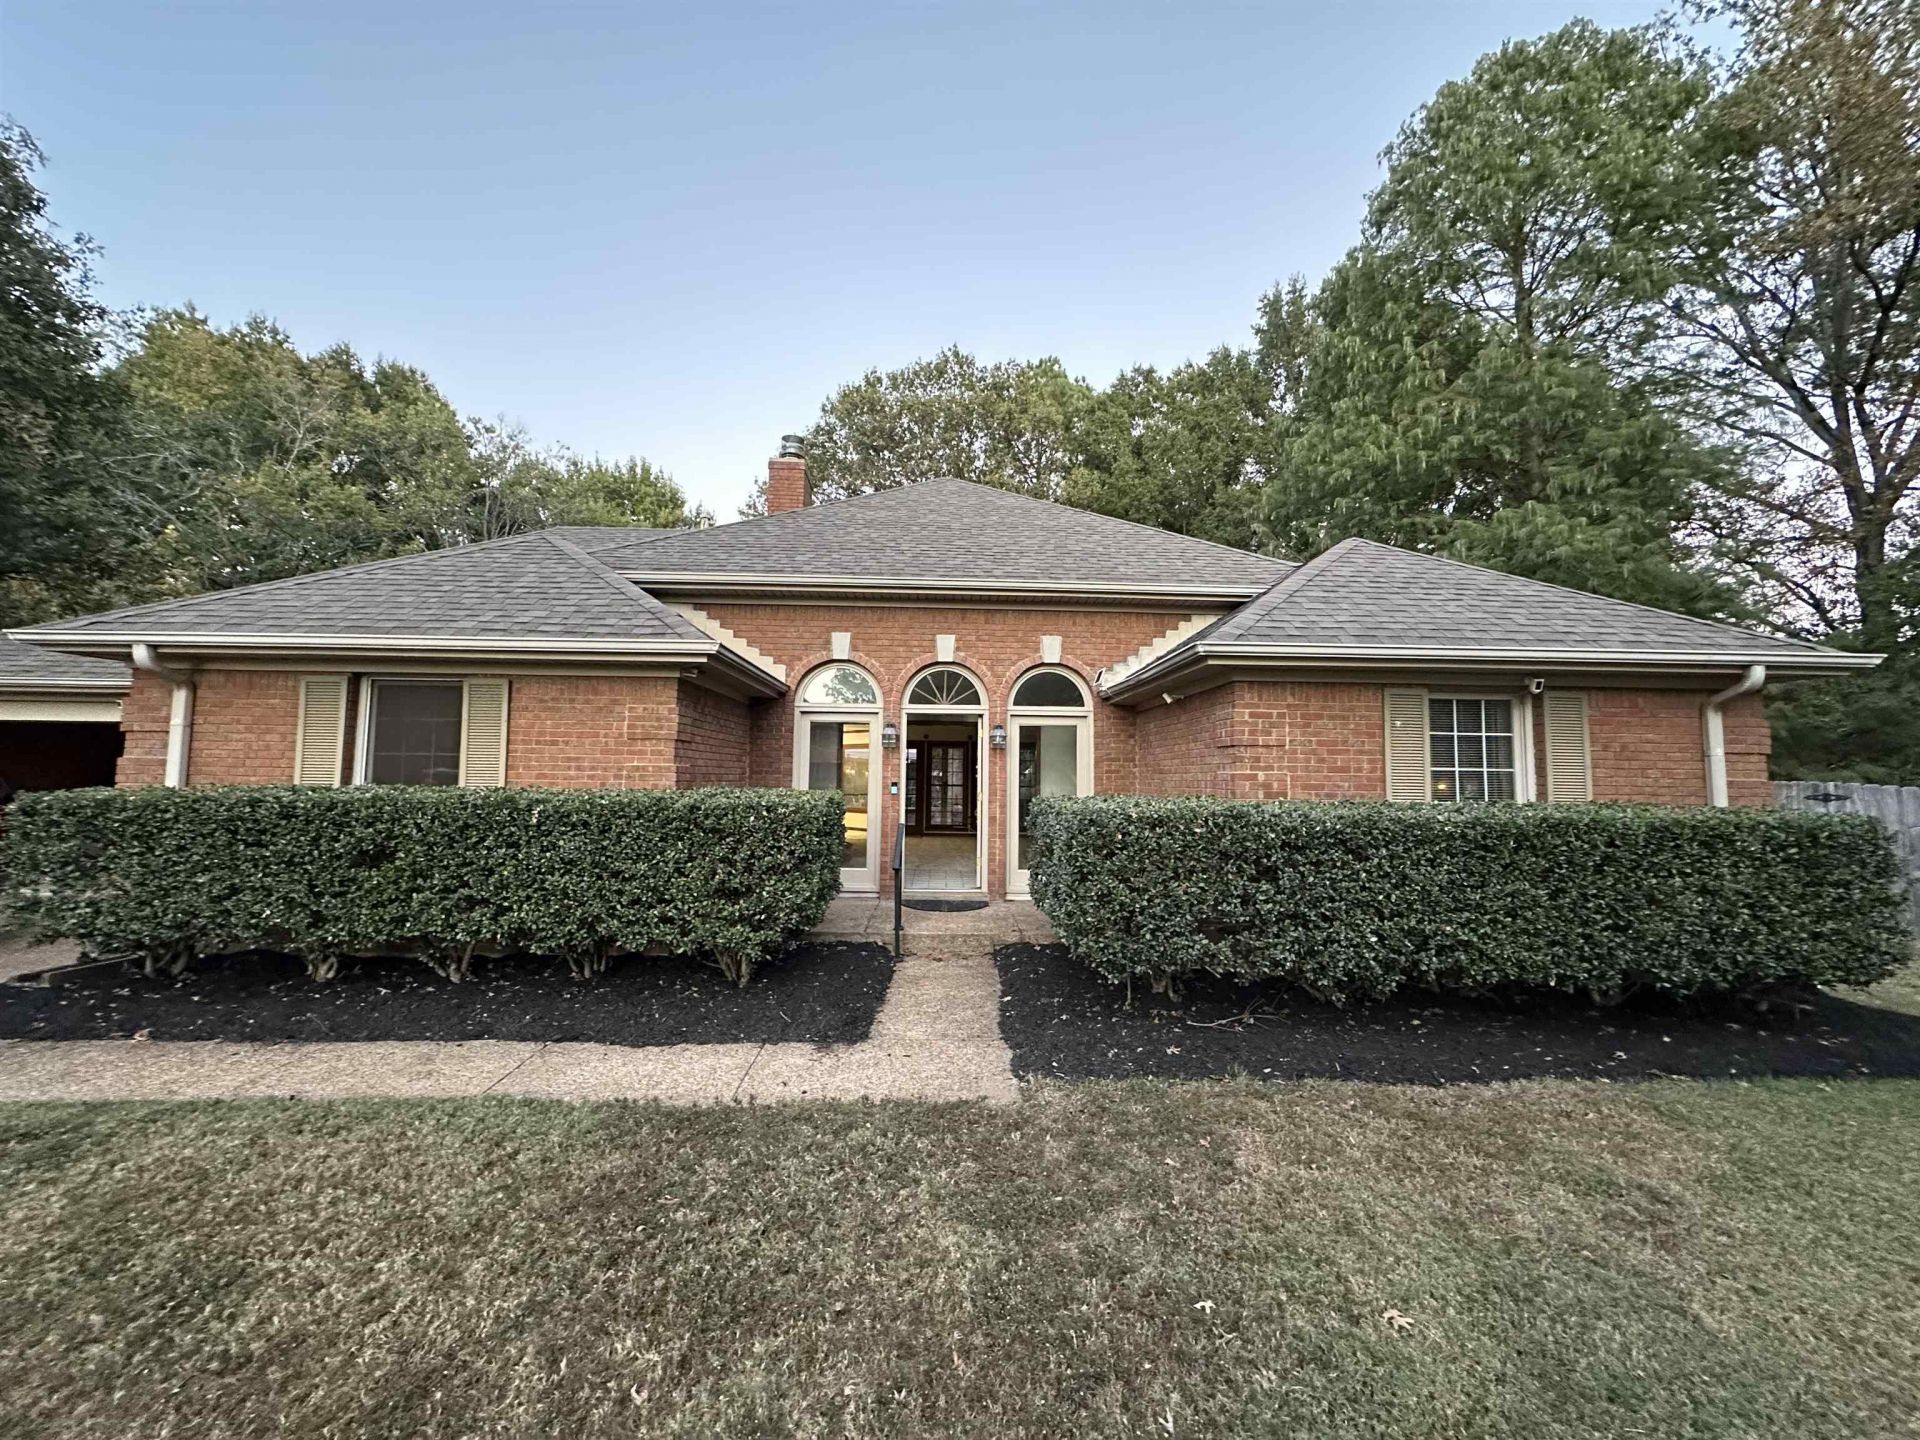
Room to spread out in Countrywood! Set on a generous .47-acre lot, one of the largest in the neighborhood, this move-in ready Cordova home is refreshed inside and out. Fresh paint throughout, brand-new luxury vinyl plank flooring, and new carpet give the interior a clean, modern feel, while a new garage door boosts curb appeal from the moment you pull up. A new A/C compressor means you can keep cool all summer long with peace of mind. Step outside to your own in-ground pool, with plenty of space left over for cookouts, play, and entertaining. A dedicated workshop is ready for hobbyists, DIYers, and weekend projects, and a storage shed keeps tools, lawn gear, and pool supplies organized. Space like this is hard to find, and with the updates complete, all that's left to do is move in and enjoy. Schedule your showing today!
Property Features
Property Type: Residential - Single Family
Cooling: Ceiling Fan(s), Central
Fenced: Yes
Fireplaces: 1
Garage: 2 car attached
Heating: Central, Gas
Home Style: Ranch
Lot Size: 0.47 Acres
Roof Type: Composition Shingles
Year Built: 1987
Feature Descriptions
Bed and Bath: All Bedrooms Down, Primary Down, Vaulted/Coffered Primary, Split Bedroom Plan, Luxury Primary Bath, Double Vanity Bath, Whirlpool(s), Separate Tub & Shower, Half Bath Down
Days on Site: 8
Exterior: Pool Cleaning Equipment, Storage Building, Patio, Covered Patio, Gazebo, Wood Fence, Storage
Exterior/ Windows: Brick Veneer, Wood/Composition, Vinyl Siding
Flood Insurance Required: No
Floors/ Ceilings: Part Carpet, Tile, Vinyl/Luxury Vinyl Floor
Interior Equipment: Range/Oven, Cooktop, Disposal, Dishwasher, Refrigerator
Living/ Dining Room: Separate Dining Room, Great Room, Eat-In Kitchen, Breakfast Bar, Vinyl/Luxury Vinyl Floor
Lot: Some Trees, Level, Wood Fenced
Master Bedroom: Level 1,Walk-In Closet, Vaulted/Coffered Ceiling, Carpet
Parking/ Storage: Driveway/Pad, Storage Room(s), Garage Door Opener(s), Front-Load Garage
Pool: In Ground
Swimming Pool: Yes
Total Rooms: 7
Water/ Sewer: 2+ Water Heaters, Electric Water Heater, Gas Water Heater, Public Sewer, Public Water
Room Sizes
Primary Bedroom: 20x15
Bedroom 2: 16x12
Bedroom 3: 12x12
Bedroom 4: 13x12
Dining Area: 15x14
Den/ Great Room: 21x18
Kitchen: 18x15
Breakfast Room: 12x12
Living room: 0
Listed By / Shown By
Listed By
Agency Name: Crye-Leike, Inc., REALTORS
Shown By
Agent Name: Greg Dunn
Agent Phone: (270) 779-8440
Agency Title: CRYE-LEIKE Executive Realty

Estimate Your Payment
Estimated Payment
$ 2,023.19 per month $1,924.06 Principal & Interest $0.00 Property Tax (data not provided by mls) $99.14 Homeowner's InsuranceChange Payment Information
Privacy Policy / DMCA Notice / ADA Accessibility


This site is hosted, designed and copyright
© 1994 - 2026 by
Delta Media Group, Inc. -- Patent Pending --
2068 Shetland Cv | MLS# 10233169
This single family home located at 2068 Shetland Cv, Memphis, TN 38016 is currently listed for sale with an asking price of $339,900. This property was built in 1987 and has 4 bedrooms and 2 full and 1 partial baths. Shetland Cv is located in the COUNTRYWOOD SOUTH SEC C-3 subdivision. Search COUNTRYWOOD SOUTH SEC C-3 real estate on gdunn.realestateinbowlinggreen.com today.