Greg Dunn

BEDS4
BATHS2 full 1 partial
SQUARE FEET3,168
MLS#2029034
STATUSOffer-Show
PROPERTY TYPEResidential - Single Family
SUBDIVISIONFoxridge
SCHOOLMiddleton-Cross Plains
Listing Courtesy of:
Stark Company, REALTORS
Agency Contact: Pref: 608-770-1754

Property Description
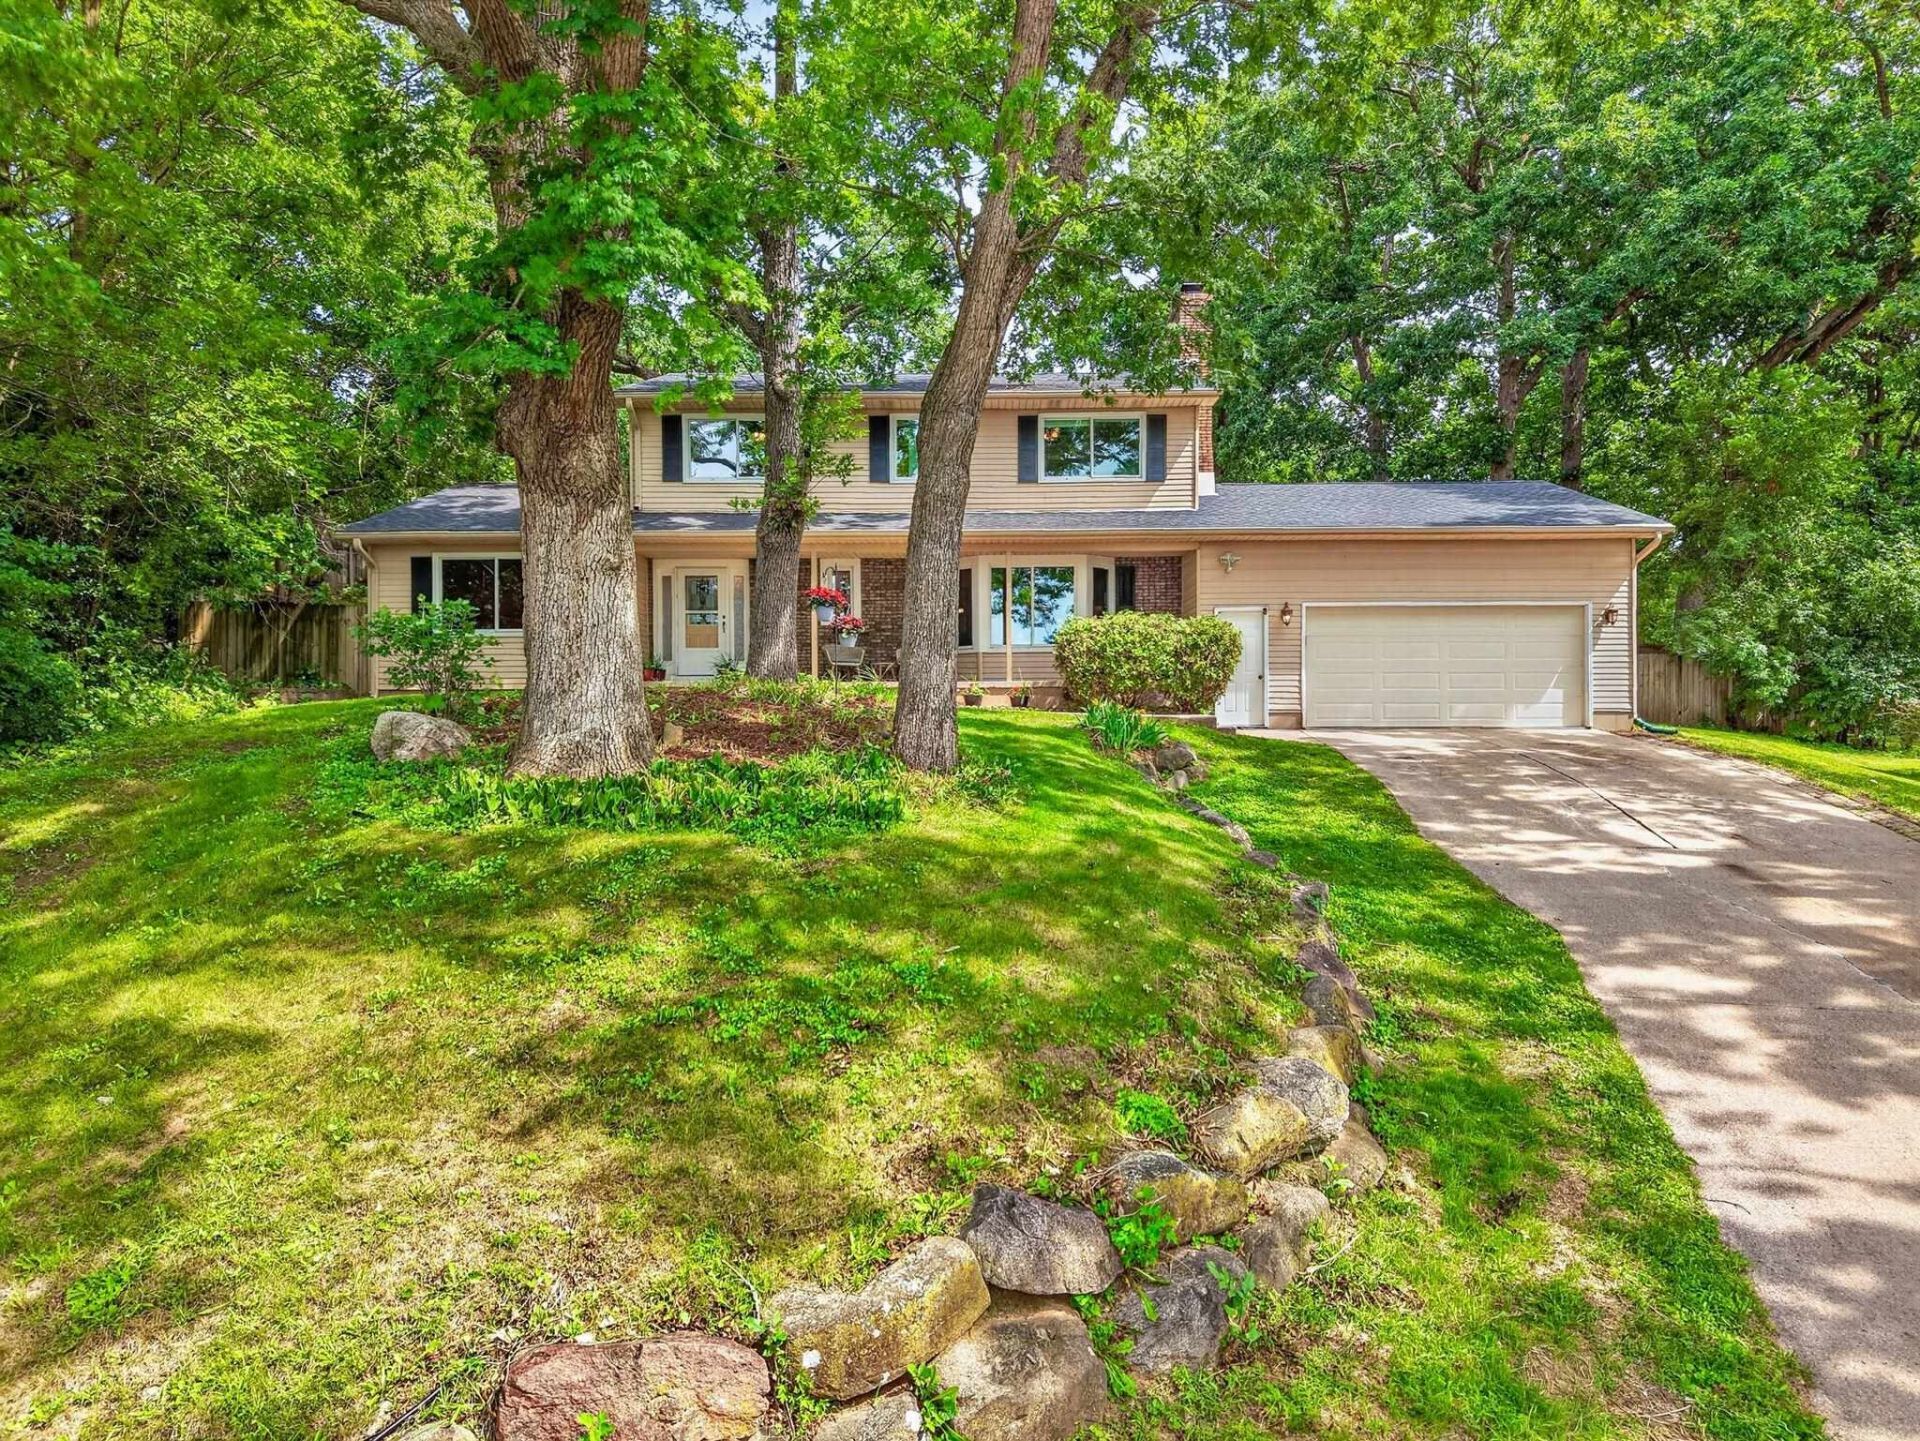
Timeless Style, Exceptional Space, Endless Possibilities! Set on a quiet cul-de-sac, this single-family house offers the space and features that make home feel special. This classic two-story Colonial boasts 4 bedrooms, 2.5 bathrooms and an impressive 3,168 sq. ft. The kitchen is ready for everything from weeknight dinners to holiday gatherings with a center island and double oven. Two wood-burning fireplaces create cozy gathering spaces, while the four-season room offers a relaxing retreat throughout the year. The primary bedroom features a full en suite. Main-floor laundry keeps daily routines convenient, and the attached 2-car garage provides additional storage and functionality. Wet bar plumbing set up in the basement. Classic character, generous living space and an inviting setting come together beautifully!
Property Features
Property Type: Residential - Single Family
Fenced: Yes
Fuel Type: Natural gas
Garage: 2 car attached
Lot Size:
Stories: 2.0
Taxes: $10,041
Year Built: 1979
Amenities
Aluminum/Steel
Brick
Feature Descriptions
Days on Site: 96
Exterior: Aluminum/Steel, Brick
Garage: 2 car, Attached
Heating/Cooling: Forced air, Central air
Lot: Close to busline, Cul-de-sac, In subdivision, On dead end, Wooded
Water/Waste: Municipal sewer, Municipal water
Wooded: Yes
Room Sizes
Primary Bedroom: 14x12 Level U
Bedroom 2: 12x10 Level U
Bedroom 3: 11x11 Level U
Bedroom 4: 11x11 Level U
Dining Room: 12x11 Level U
Family Room: 19x13 Level M
Kitchen: 22x11 Level M
Living/Great Room: 20x12 Level M
Local Schools
High School: Middleton
Middle School: Kromrey
Elementary School: Elm Lawn
School District: Middleton-Cross Plains
Listed By / Shown By
Listed By
Agency Name: Stark Company, REALTORS
Agency Contact: Pref: 608-770-1754
Shown By
Agent Name: Greg Dunn
Agent Phone: (270) 779-8440
Agency Title: CRYE-LEIKE Executive Realty
Estimate Your Payment
Estimated Payment
$ 5,598.61 per month $4,528.53 Principal & Interest $836.75 Property Tax $233.33 Homeowner's InsuranceChange Payment Information
Privacy Policy / DMCA Notice / ADA Accessibility


This site is hosted, designed and copyright
© 1994 - 2026 by
Delta Media Group, Inc. -- Patent Pending --
1619 Elderwood Circle | MLS# 2029034
This single family home located at 1619 Elderwood Circle, Middleton, WI 53562 is currently listed for sale with an asking price of $800,000. This property was built in 1979 and has 4 bedrooms and 2 full and 1 partial baths with 3168 sq. ft. Elderwood Circle is located in the Foxridge subdivision within the Middleton-Cross Plains school district. Search Foxridge real estate on gdunn.realestateinbowlinggreen.com today.