Greg Dunn

BEDS3
BATHS2 full
SQUARE FEET2,056
MLS#1545526
STATUSActive
PROPERTY TYPEResidential - Single Family
Property Description
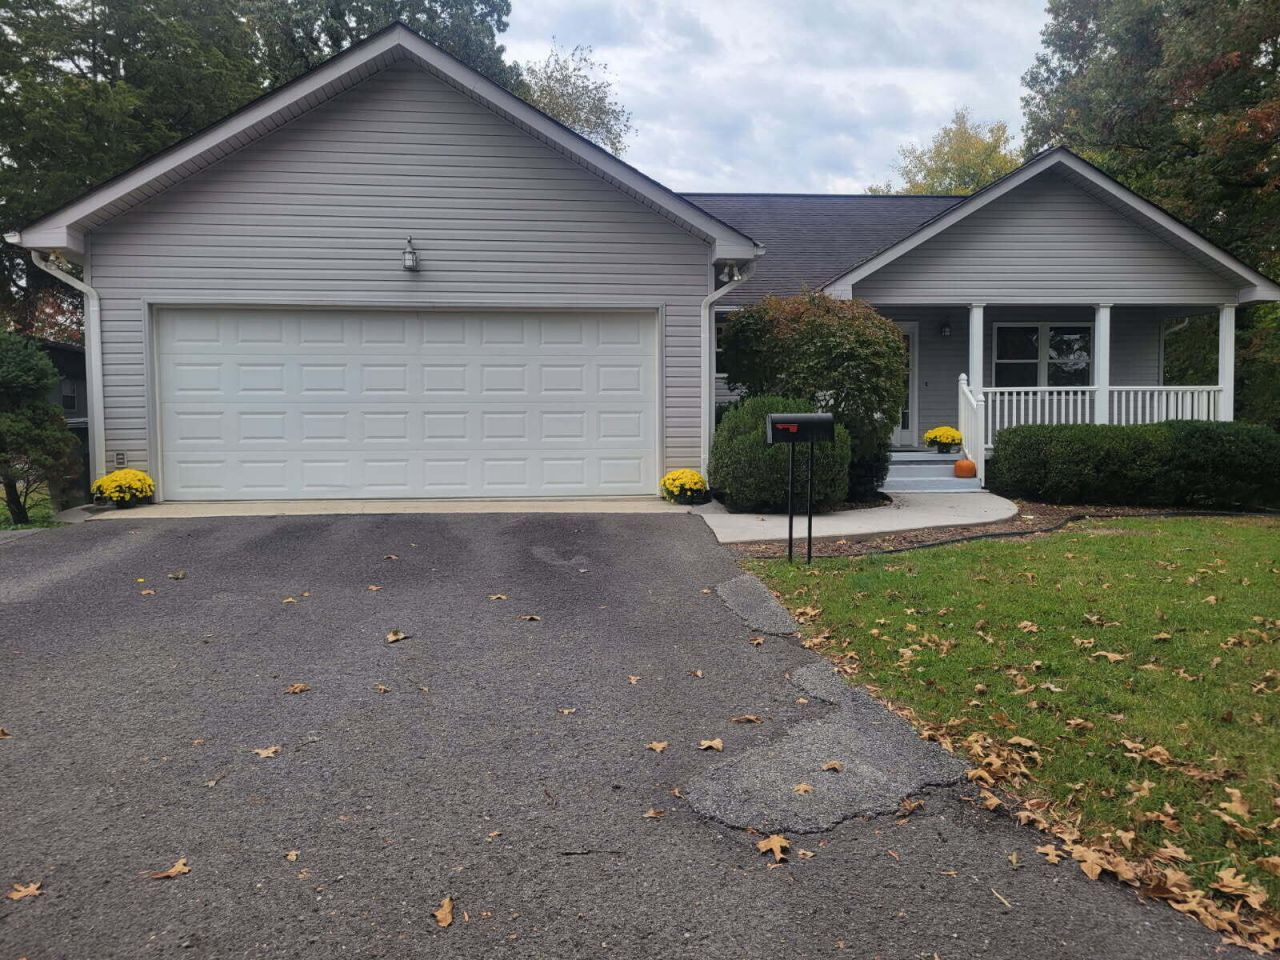
Welcome to your dream home! Located in the charming town of Hixson, TN. This home offers comfort and convenience. Situated only minutes from Downtown Chattanooga, shopping, restaurants and hospitals. Features include open floor plan, and split bedroom design. Spacious kitchen and great room combined makes this home perfect for hosting family gatherings and entertaining. Upgrades include corian counter tops, large kitchen island, stainless appliances, hardwood floors, crown molding, and freshly painted interior. Extra's include formal living and dining room, 2 car garage on main level, with additional 24 x 16 workshop, and a truly, spectacular covered deck great for those Memorial Day or 4th of July picnic's or relaxing on a nice fall evening. This home was well loved and maintained. Make your appointment today!
Property Features
Property Type: Residential - Single Family
Basement: Crawl Space
Cooling: Central Air, Ceiling Fan(s), Electric
Fuel Type: Electric
Garage: 3 car attached
Heating: Central, Electric
Lot Size: 0.30 Acres
Taxes: $3,590
Year Built: 2005
Feature Descriptions
Appliances: Dishwasher, Free-Standing Range, Microwave, Refrigerator, Stainless Steel Appliance(s), Water Heater
Common Amenities: None
Exterior: Vinyl Siding
Exterior Amenities: Private Yard
Flooring: Carpet, Luxury Vinyl, Engineered Hardwood
Interior Amenities: Cathedral Ceiling(s), Ceiling Fan(s), Crown Molding, Kitchen Island, Walk-In Closet(s), Tub/shower Combo, Separate Dining Room, Split Bedrooms
Laundry: Electric Dryer Hookup, Laundry Room, Washer Hookup
Lot: Level
Lot Dimensions: 61 X 215
Parcel #: 109l F 020.01
Parking: Garage Door Opener, Garage Faces Front
Patio/Porch: Covered, Porch - Covered
Utilities: Cable Connected, Electricity Connected, Sewer Connected, Water Connected
Windows: Vinyl Frames
Local Schools
High School: Hixson High
Middle School: Hixson Middle
Elementary School: DuPont Elementary
Listed By / Shown By
Listed By
Agency Name: Crye-Leike, REALTORS
Shown By
Agent Name: Greg Dunn
Agent Phone: (270) 779-8440
Agency Title: CRYE-LEIKE Executive Realty

Estimate Your Payment
Estimated Payment
$ 2,828.90 per month $2,405.78 Principal & Interest $299.17 Property Tax $123.96 Homeowner's InsuranceChange Payment Information
Privacy Policy / DMCA Notice / ADA Accessibility


This site is hosted, designed and copyright
© 1994 - 2026 by
Delta Media Group, Inc. -- Patent Pending --
1426 O'neal Road | MLS# 1545526
This single family home located at 1426 O'neal Road, Hixson, TN 37343 is currently listed for sale with an asking price of $425,000. This property was built in 2005 and has 3 bedrooms and 2 full baths with 2056 sq. ft. Search Hixson real estate on gdunn.realestateinbowlinggreen.com today.