Greg Dunn

BEDS4
BATHS3 full 1 partial
SQUARE FEET2,569
MLS#1361212
STATUSActive
PROPERTY TYPEResidential - Single Family
SUBDIVISIONHebrides
SCHOOLGravette
Property Description
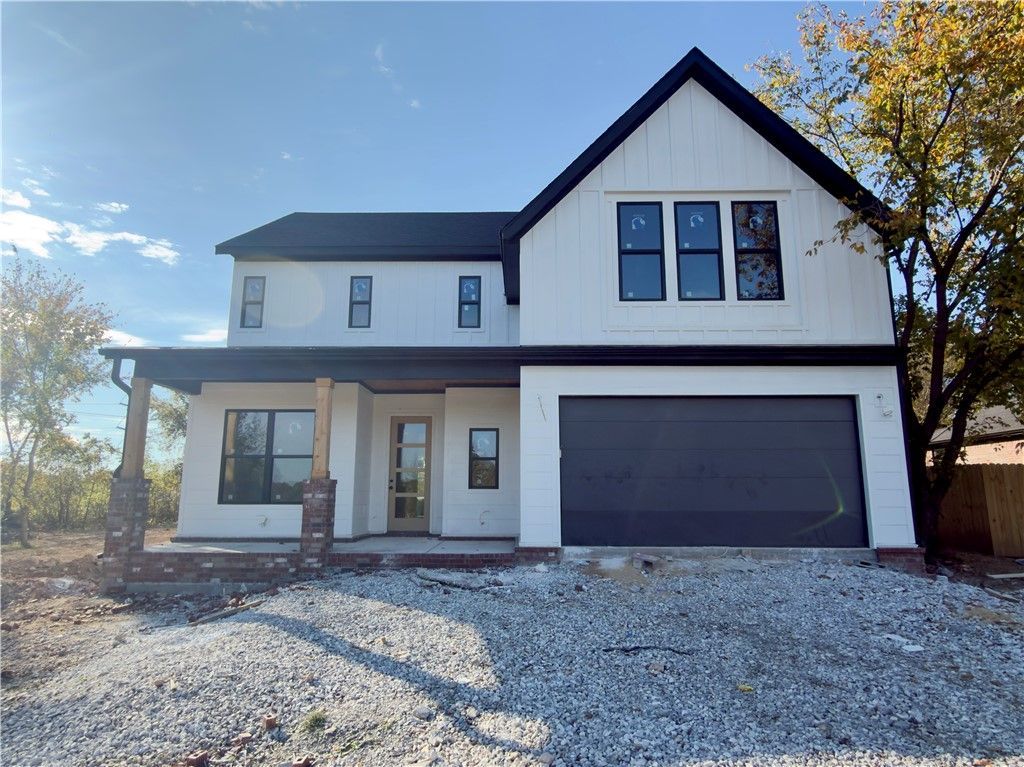
Welcome to the Formosa floor plan, offering 3 bedrooms, 3.5 bathrooms, a bonus room, private office, and 2-car garage. The primary suite is conveniently located on the main level, along with a dedicated office and half bath. The open-concept living area flows into a beautiful kitchen featuring a large island with seating for up to 5 bar stools, built-in oven and microwave, and adjoining dining area. Upstairs, you'll find bedrooms 2 and 3, a spacious bonus room, and 2 full bathrooms, offering flexibility and privacy for family or guests. Enjoy outdoor living on the large covered back patio. Modern finishes throughout complete this thoughtfully designed home. Don't miss the opportunity to own a GBS home in Bella Vista, conveniently located minutes from the boat launch at Loch Lomond, Tunnel Vision Bike Trail, and I-49!
Property Features
Property Type: Residential - Single Family
Cooling: Central Air, Electric
Fireplaces: 1
Heating: Central
Lot Size: 0.39 Acres
Roof Type: Architectural, Shingle
Stories: 2.0
Taxes: $0
Year Built: 2026
Amenities
Attic
Built-in Features
Ceiling Fan(s)
Eat-in Kitchen
Granite Counters
Pantry
Storage
Wired for Sound
Concrete Driveway
Feature Descriptions
Appliances: Counter Top, Dishwasher, Electric Water Heater, Disposal, Microwave, Plumbed For Ice Maker
Community Features: Clubhouse, Playground, Park, Pool, Tennis Court(s), Trails/Paths
Days on Site: 57
Exterior: Brick, Concrete
Fencimg: None
Fireplace: Family Room
Flooring: Carpet, Tile, Wood
HOA Fee: 40/ Monthly
Lot: None, Subdivision
Parcel#: 16-37372-000
Parking: Attached, Garage, Garage Door Opener
Parking Notes: Attached, Garage, Garage Door Opener
Patio/Porch: Covered, Patio
Pool: None, Community
Sewer: Public Sewer
Swimming Pool: Yes
Utilities: Electricity Available, Sewer Available, Water Available
Water: Public
Water Features: None
Room Sizes
Library: 10 X 11 Level - Main
Dining Room: 11 X 10 Level - Main
Kitchen: 12.10 X 15.7 Level - Main
Living Room: 16 X 19.2 Level - Main
Bonus Room: 19.5 X 12 Level - Second
Bedroom: 12 X 11.7 Level - Second
Bedroom: 10.4 X 13.3 Level - Second
Primary Bedroom: 13.3 X 15 Level - Main
Local Schools
School District: Gravette
Listed By / Shown By
Listed By
Agency Name: Crye-Leike REALTORS Rogers
Shown By
Agent Name: Greg Dunn
Agent Phone: (270) 779-8440
Agency Title: CRYE-LEIKE Executive Realty

Estimate Your Payment
Estimated Payment
$ 3,570.80 per month $3,395.83 Principal & Interest $0.00 Property Tax (data not provided by mls) $174.97 Homeowner's InsuranceChange Payment Information
Privacy Policy / DMCA Notice / ADA Accessibility


This site is hosted, designed and copyright
© 1994 - 2026 by
Delta Media Group, Inc. -- Patent Pending --
12 Olmsted Circle | MLS# 1361212
This single family home located at 12 Olmsted Circle, Bella Vista, AR 72715 is currently listed for sale with an asking price of $599,900. This property was built in 2026 and has 4 bedrooms and 3 full and 1 partial baths with 2569 sq. ft. Olmsted Circle is located in the Hebrides subdivision within the Gravette school district. Search Hebrides real estate on gdunn.realestateinbowlinggreen.com today.